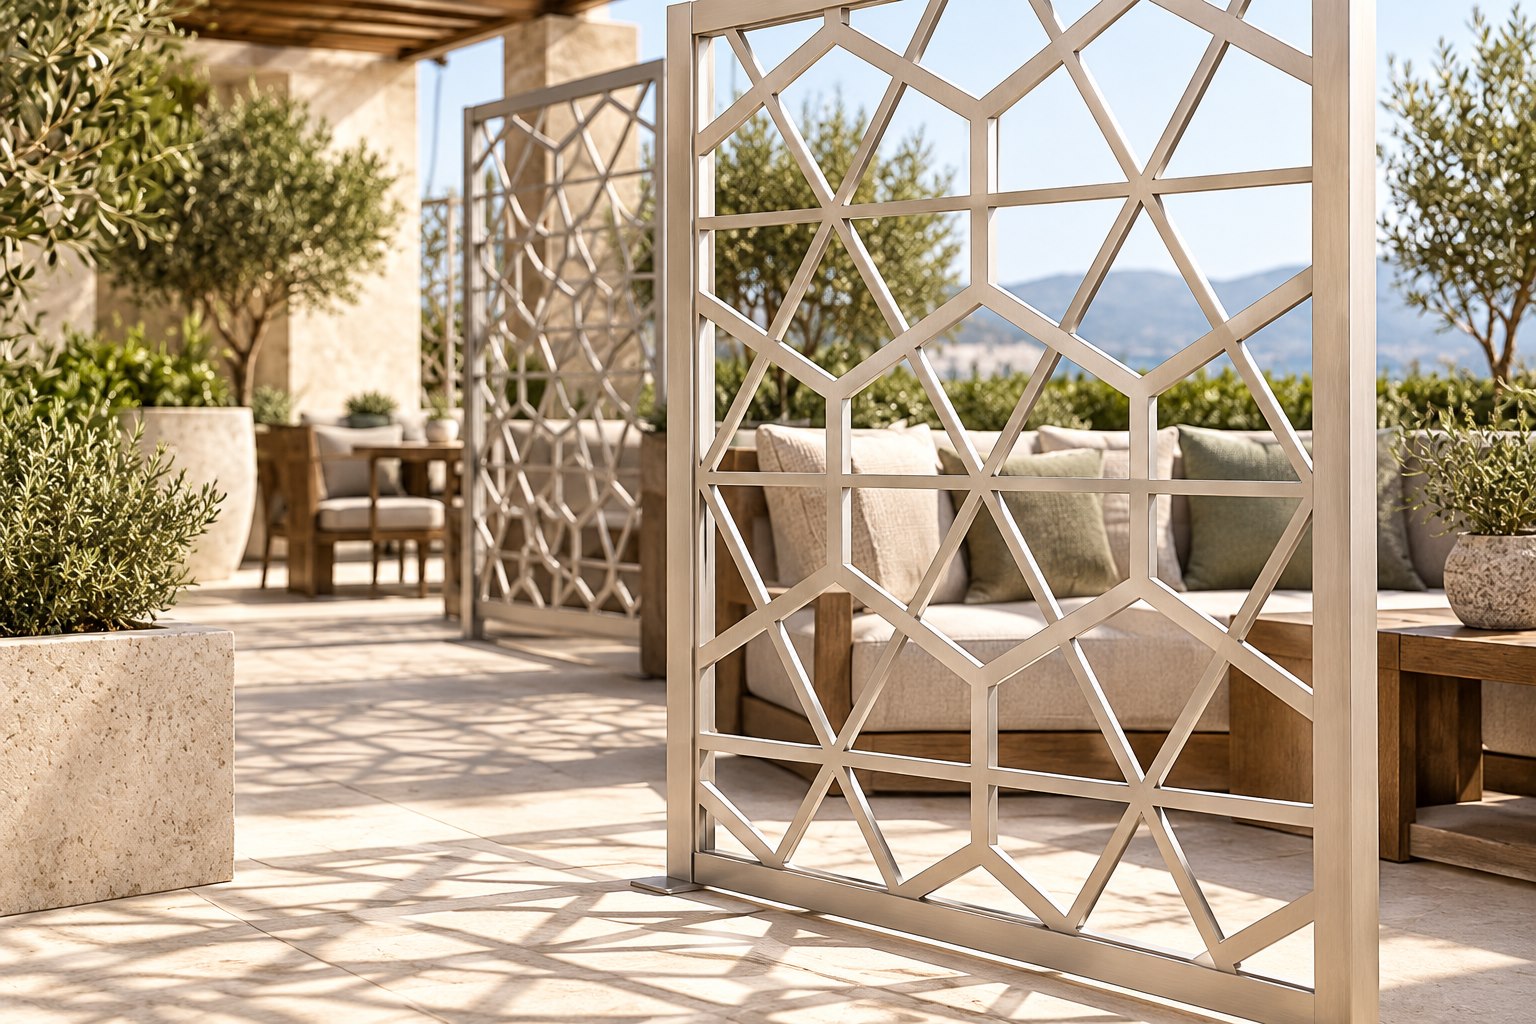
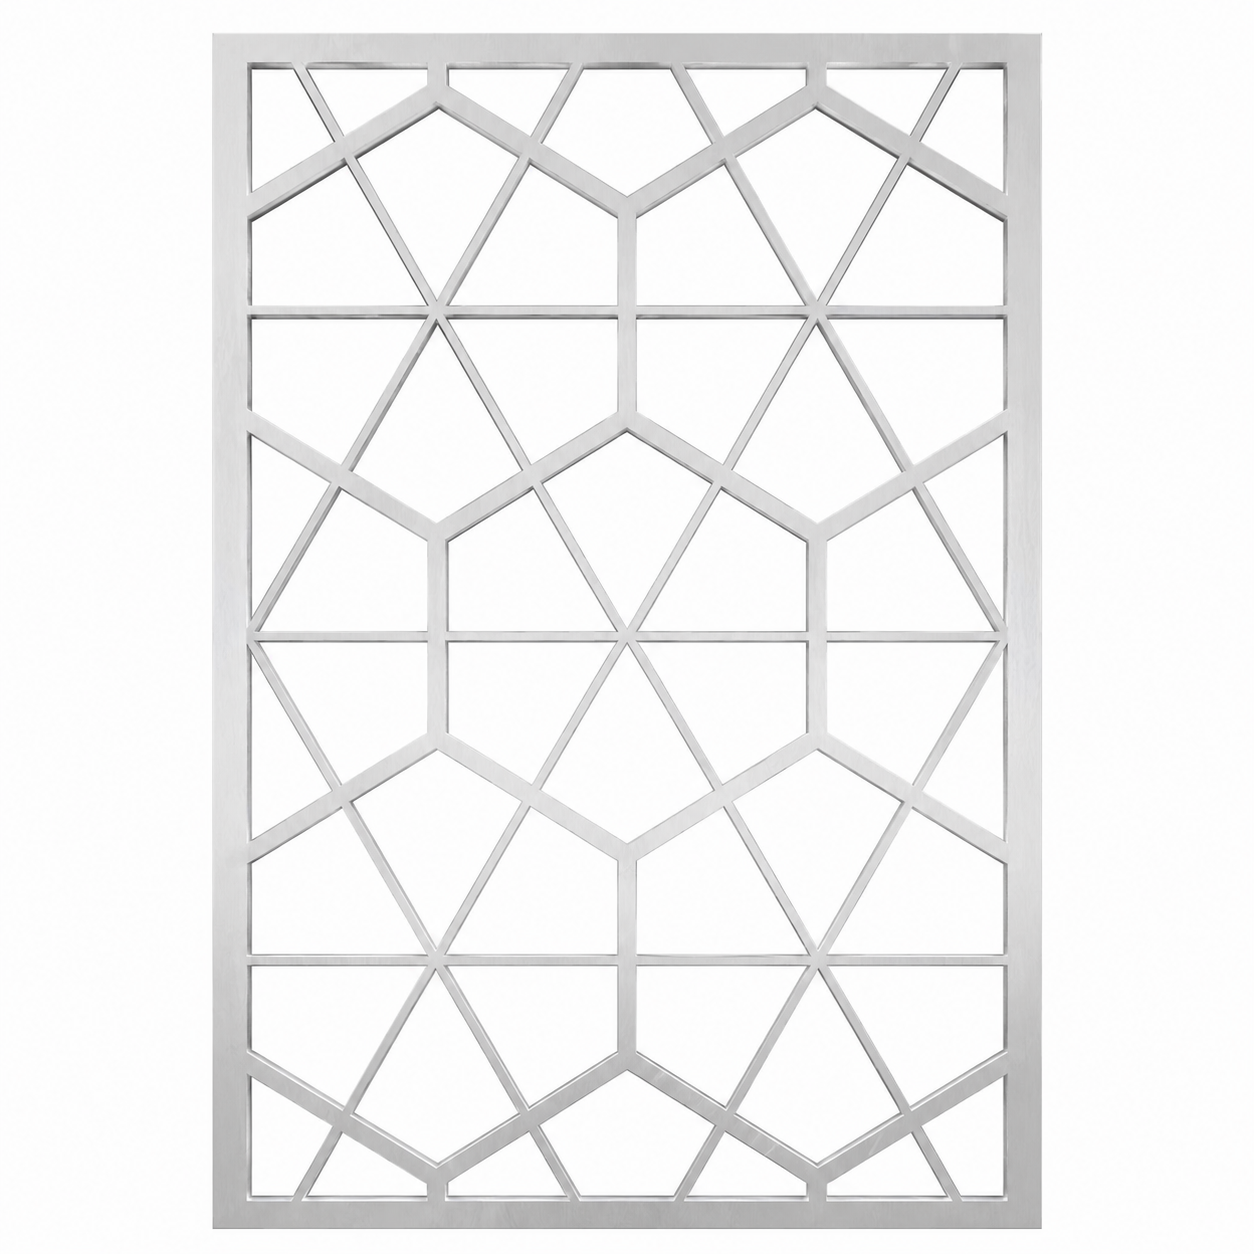
Custom-cut patterns for screens, partitions, facades and visual features.
Known product data
A practical specification starting point
- Equipment formats
- Approximately 2500 x 4000 mm and 2500 x 8000 mm
- Typical cutting thickness
- Up to about 20 mm, subject to alloy, pattern and flatness
- Drawing inputs
- CAD/PDF pattern, panel size, edge detail, finish and quantity
- Typical applications
- Screens, partitions, facades, ceilings and feature walls
Reference values are not an automatic stock or production commitment. Final feasibility is reconfirmed against alloy, size, pattern, finish and quantity.
Specification route
What we confirm before quotation
1. Product useApplication and required visual or functional result
2. Size & structureDrawing size, thickness and other critical geometry
3. Process & finishPattern, hole, edge, colour or surface reference
4. Order conditionsQuantity, destination, packing and delivery request
Where a fixed public range is not shown, feasibility is checked against the submitted specification before quotation.
Typical project fit
Screens, partitions, facades and visual features.
Customizable project inputs
- Dimensions and thickness
- Surface finish
- Pattern, hole or texture reference
- Edge, processing and packing requirements
- Delivery conditions
Project-specific confirmation
Finish, dimensions, processing, packing and delivery conditions are confirmed against each project brief.