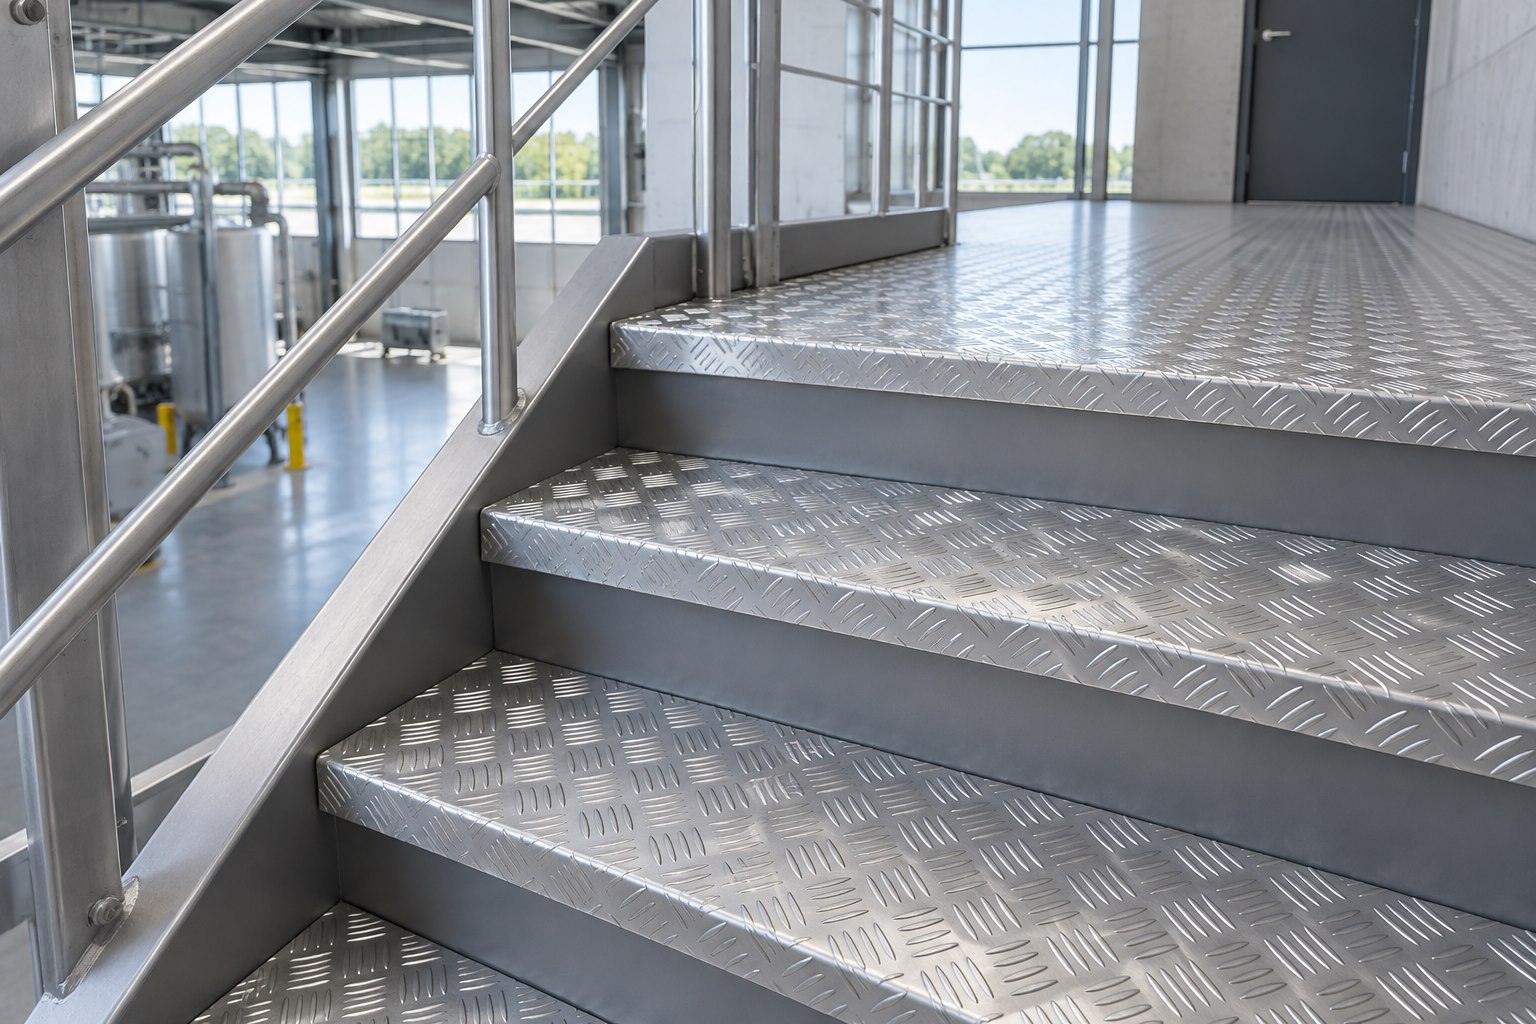
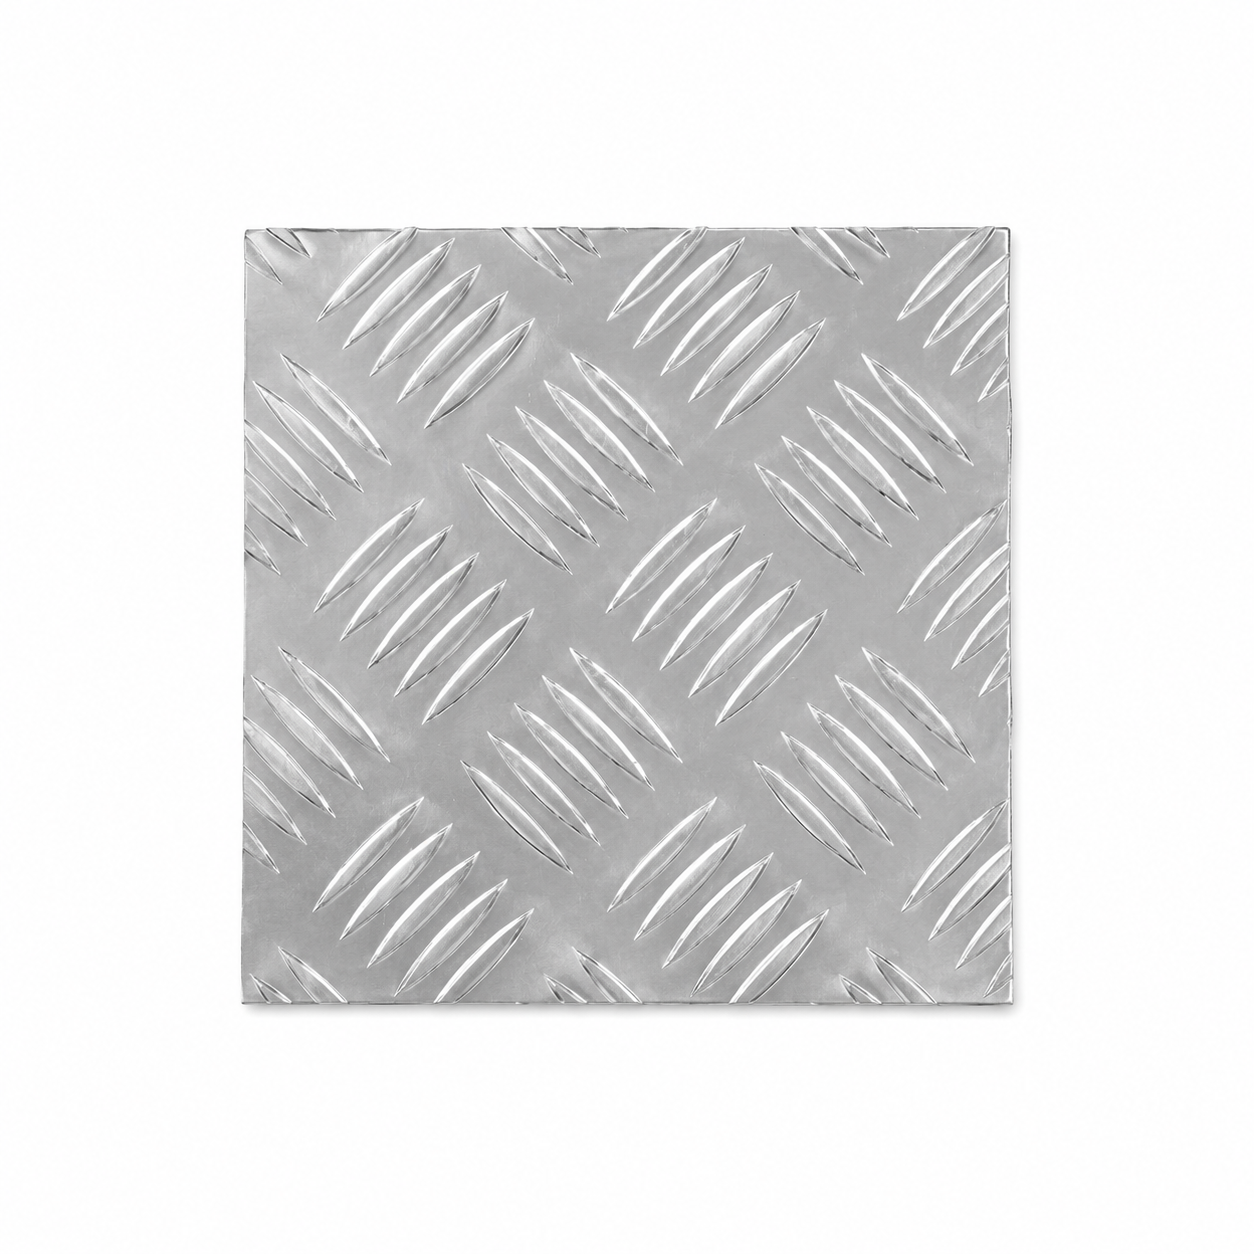
Raised-pattern sheet for flooring, steps, vehicles and industrial fabrication.
Known product data
A practical specification starting point
- Common patterns
- Five bar, diamond and pointer
- Required confirmation
- Alloy, temper, thickness, sheet size, pattern and quantity
- Typical applications
- Flooring, steps, vehicles and industrial fabrication
- Availability
- Stock sizes, MOQ, packing and lead time require supplier confirmation
Reference values are not an automatic stock or production commitment. Final feasibility is reconfirmed against alloy, size, pattern, finish and quantity.
Specification route
What we confirm before quotation
1. Product useApplication and required visual or functional result
2. Size & structureDrawing size, thickness and other critical geometry
3. Process & finishPattern, hole, edge, colour or surface reference
4. Order conditionsQuantity, destination, packing and delivery request
Where a fixed public range is not shown, feasibility is checked against the submitted specification before quotation.
Typical project fit
Flooring, steps, vehicles and industrial fabrication.
Customizable project inputs
- Dimensions and thickness
- Surface finish
- Pattern, hole or texture reference
- Edge, processing and packing requirements
- Delivery conditions
Project-specific confirmation
Finish, dimensions, processing, packing and delivery conditions are confirmed against each project brief.